
ENGINEERING INSIGHT.
PRACTICAL SOLUTIONS.
WHERE EXPERIENCE MEETS EXECUTION.
Grading and Drainage Design
A grading and drainage plan shows how a property will be shaped and how surface runoff will be managed after construction. It establishes proposed elevations, slopes, and drainage systems so water is conveyed and managed in a controlled manner consistent with the site and applicable requirements.
Many New Jersey municipalities require grading and drainage plans for new construction, additions, significant earthwork, or other site improvements, depending on the local ordinance and scope of work.
PREPARED FOR
Municipal permit and engineering review
PREPARED BY
New Jersey licensed professional engineer
Base Information
Current boundary and topographic survey, as applicable
REVIEW SUPPORT
Engineering review comments and plan revisions
Whether you’re planning new construction, improving an existing property, or addressing drainage concerns, Axis develops grading and drainage solutions tailored to your site and project requirements.

What Is Included
Existing and proposed grading, including spot elevations and contours
Drainage design including swales, inlets, piping, outlets, and discharge points
Supporting drainage calculations, where required
Coordination with soil erosion and sediment control requirements
Construction details and plan notes
Responses to municipal or county engineering review comments
Plan revisions through the review process
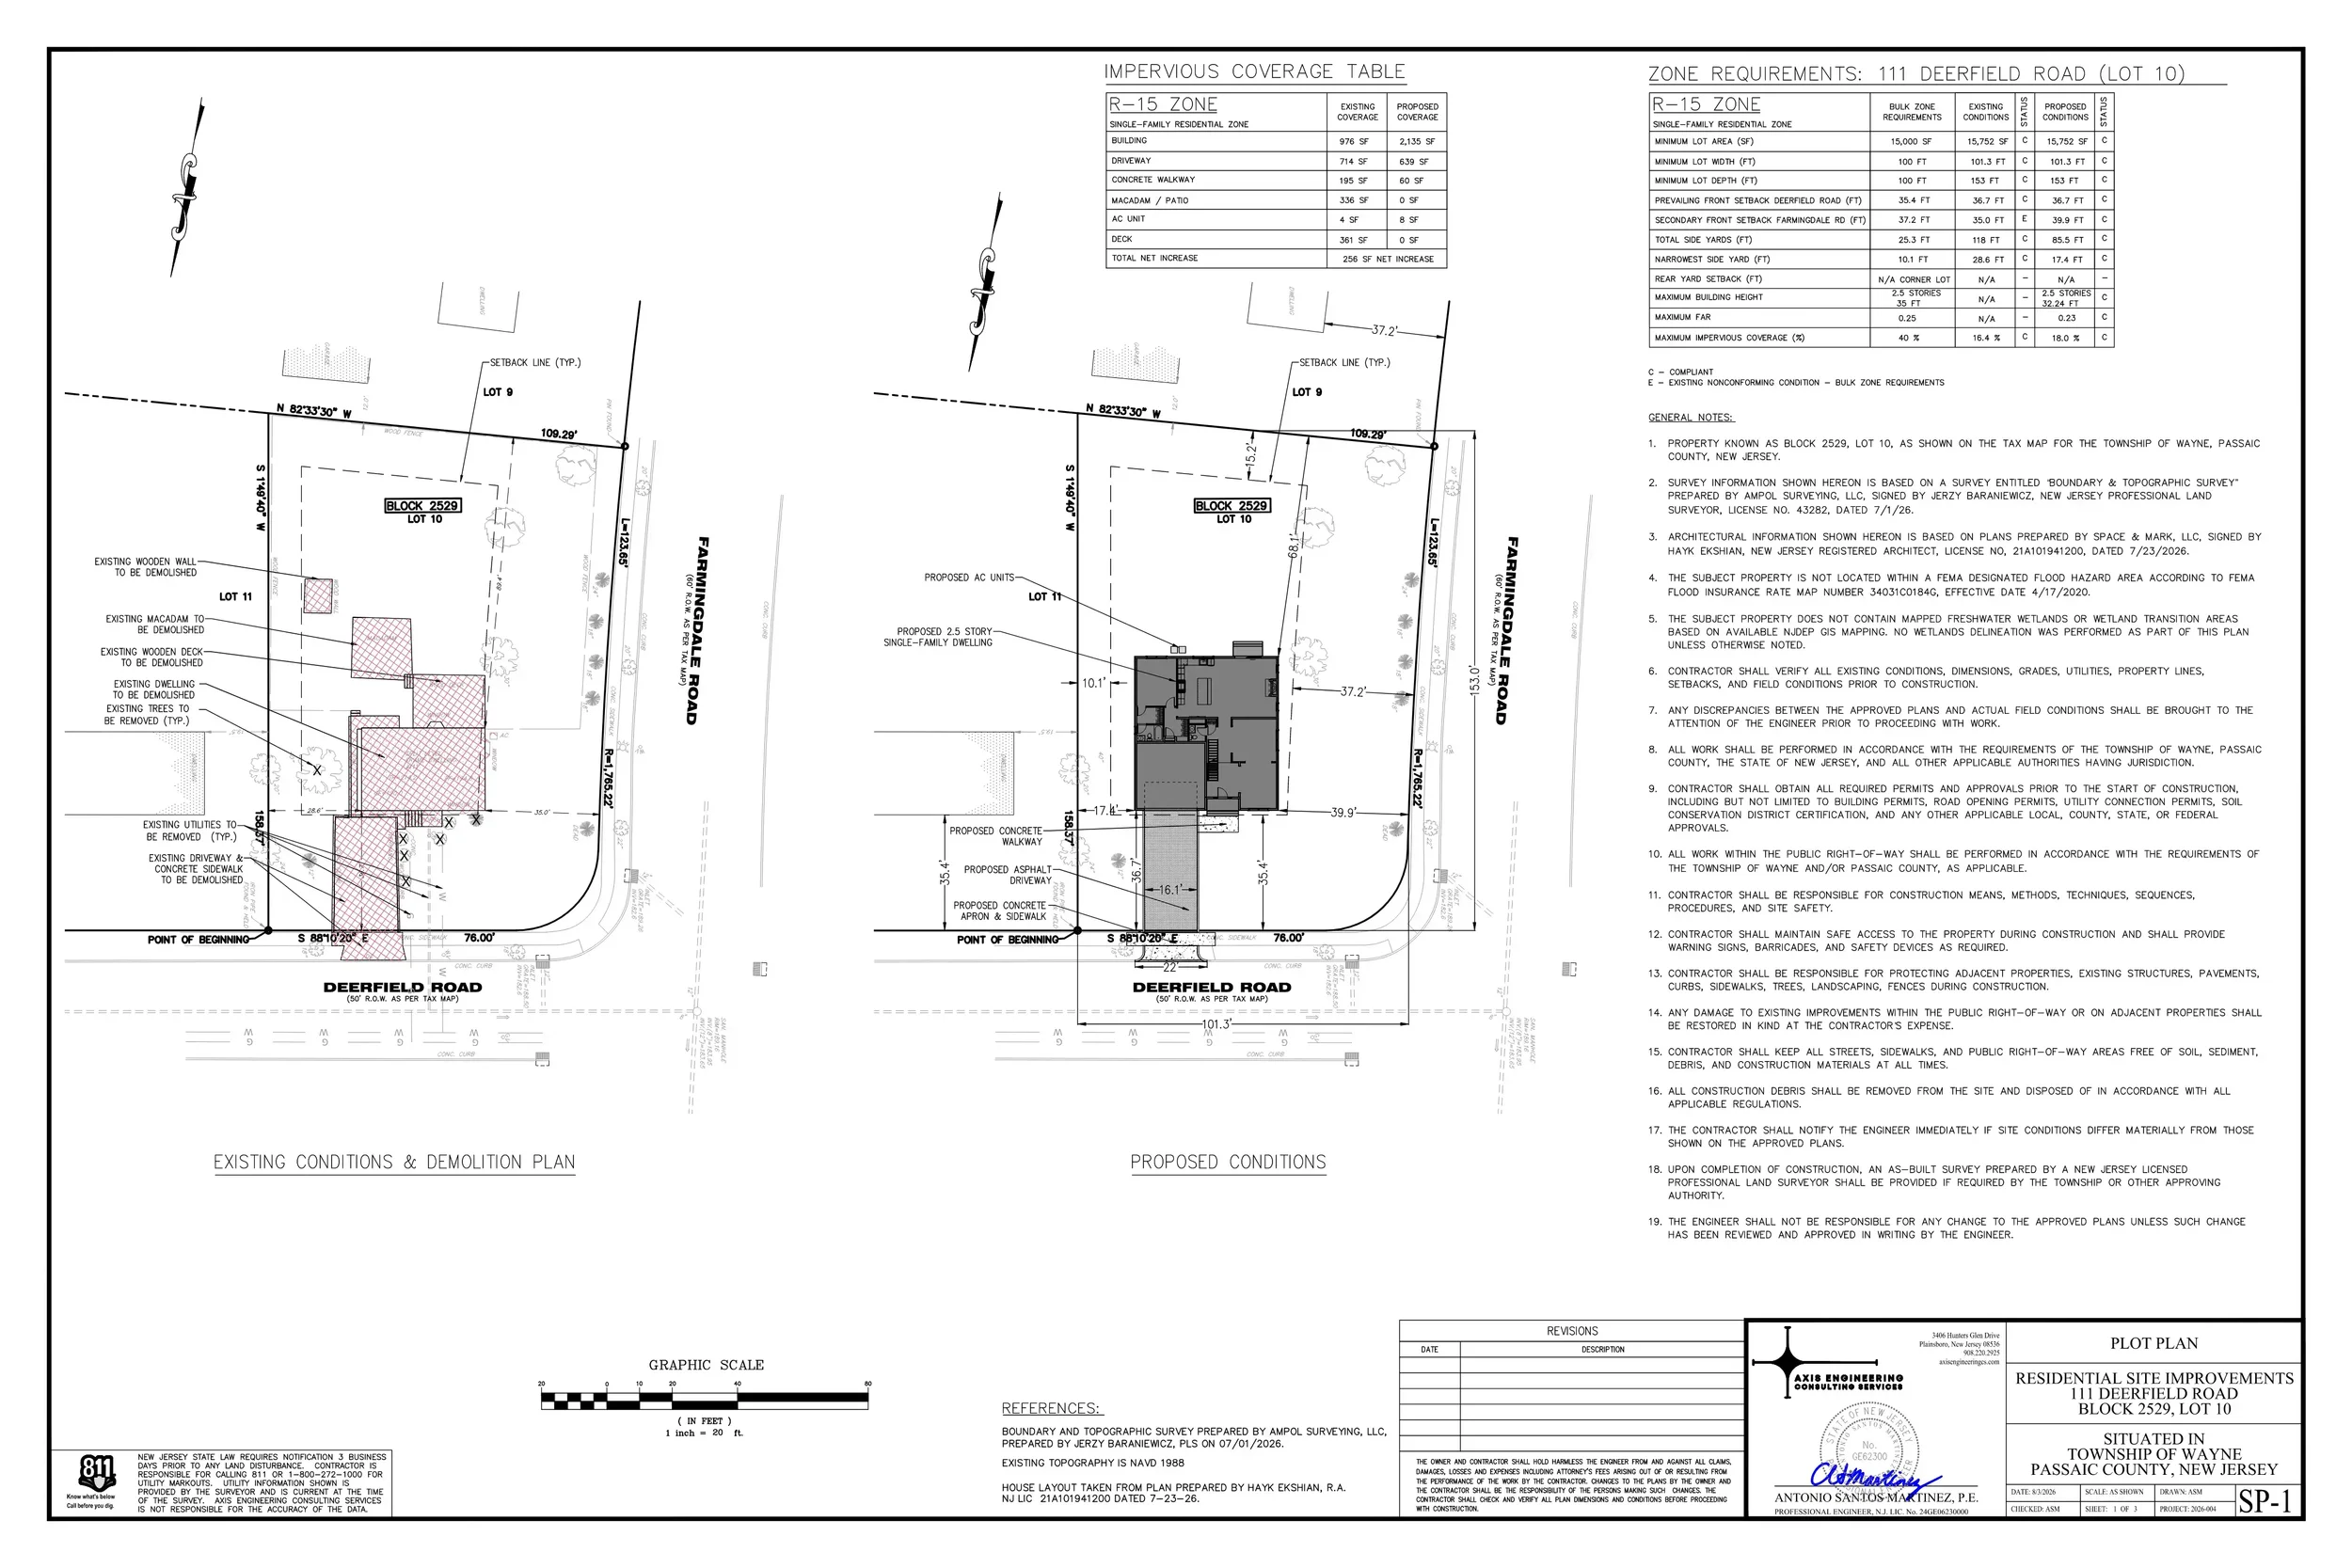
Residential plot plan, Wayne, NJ. Existing and proposed conditions.
Four-step engineering process
Frequently asked questions
A grading and drainage plan shows existing and proposed site elevations, slopes, and how surface runoff will be managed. It establishes the grading and drainage improvements necessary to support the proposed development.
What is a grading and drainage plan?
Do I need a grading and drainage plan for my project?
Requirements vary by municipality and project scope. Grading and drainage plans may be required for new construction, additions, significant site improvements, or projects involving changes to existing drainage conditions.
What is the difference between grading and drainage?
Grading establishes the proposed ground elevations and slopes. Drainage design addresses how surface runoff is collected, conveyed, and discharged. Both are coordinated to manage water across the site.
A current boundary and topographic survey is typically required to complete the engineering design. It provides the property boundaries, existing elevations, and site features needed to develop the grading and drainage plans.
Do I need a survey before starting?
Who I work with
Builders and developers, general and site contractors, architects, land surveyors and property owners, across Middlesex, Union, Essex, Passaic, Somerset and Monmouth Counties.
Grading and drainage plans across Middlesex County and central New Jersey
Serving Middlesex, Union, Essex, Passaic, Somerset and Monmouth Counties from Plainsboro.
Tell me about the site.
Send the project location, what you are considering, and the questions you need answered. You will hear directly from the engineer reviewing your inquiry.
asmartinez@axisengineeringcs.com
Plainsboro, New Jersey
Typical response: within 1–2 business days.
Soil Erosion + Sediment Control Plans
SESC plans showing construction-phase erosion and sediment controls, with coordination through the applicable Soil Conservation District where certification is required.
Stormwater Management
Stormwater analysis, design, and supporting calculations for projects requiring runoff control, infiltration, detention, or other stormwater measures.
Residential Site Engineering
Site plans, lot layout, and development design for residential projects, including grading, drainage, access, and utility coordination.