

ENGINEERING INSIGHT.
PRACTICAL SOLUTIONS.
WHERE EXPERIENCE MEETS EXECUTION.
Soil Erosion and Sediment Control Plans
Axis Engineering prepares soil erosion and sediment control (SESC) plans for residential and site development projects throughout New Jersey. These plans establish measures to minimize erosion and sediment discharge during construction, including limits of disturbance, sediment barriers, inlet protection, and site stabilization.
Where required, plans are prepared for review and certification by the applicable Soil Conservation District.
Reviewing Authority
Applicable Soil Conservation District
Typical Threshold
More than 5,000 SF of soil disturbance

Plan Preparation
New Jersey licensed professional engineer
Review Support
District comments and plan revisions
From individual residential lots to larger site development projects, Axis prepares erosion and sediment control plans tailored to the proposed improvements and applicable district requirements.

What Is Included
Limits of disturbance and construction sequencing
Sediment barriers, inlet protection, and stabilized construction entrances
Topsoil management and stockpile locations
Construction details and erosion control notes
Coordination with the applicable Soil Conservation District, including responses to review comments and plan revisions
Temporary and permanent stabilization measures
Jurisdiction
Soil Conservation District Review
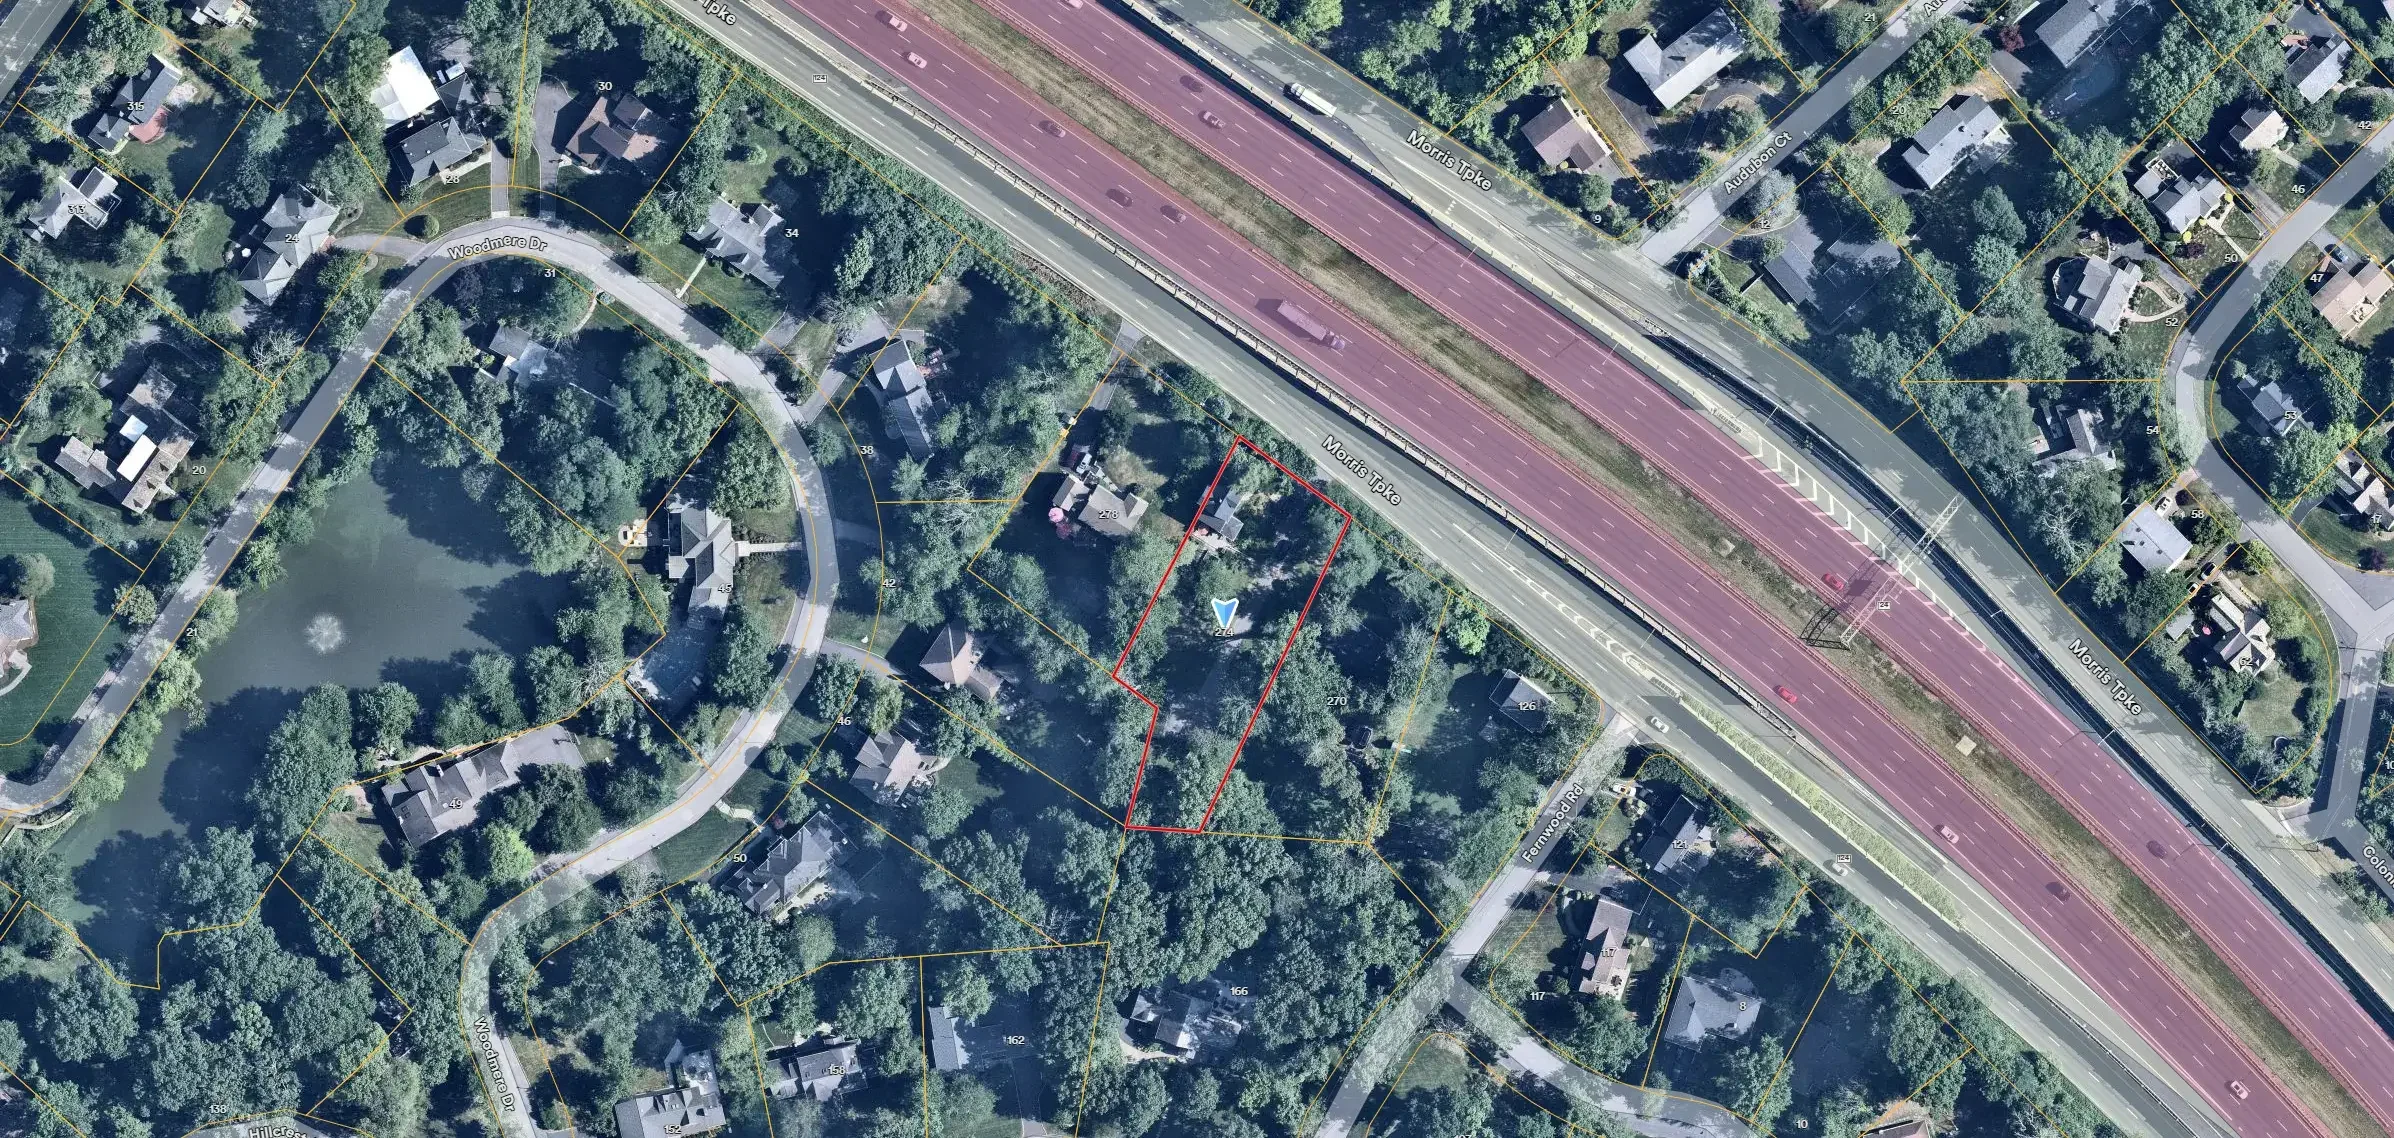
SESC plans are reviewed and certified by the Soil Conservation District with jurisdiction over the project location. Axis prepares plans for projects throughout Middlesex, Union, Essex, Passaic, Somerset, and Monmouth Counties and provides engineering support during the district review process.
The applicable district, submission requirements, and review process are identified based on the project location.
The complete district reference table is on the Service Areas page.
Four-step engineering process
Frequently asked questions
SESC plan certification is generally required for construction projects involving more than 5,000 square feet of soil disturbance. Additional erosion control requirements may apply depending on the project and municipality.
When is an SESC plan required in New Jersey?
Who reviews and certifies an SESC plan?
The Soil Conservation District with jurisdiction over the project location reviews and certifies SESC plans. The applicable district and its submission requirements are identified during the engineering review.
Is an SESC plan the same as a stormwater management plan?
No. An SESC plan addresses erosion and sediment control during construction, while a stormwater management plan addresses how runoff will be managed after development. Depending on the project, both may be required.
Who I work with
Builders and developers, general and site contractors, excavation contractors, architects and property owners.
Feasibility reviews across Middlesex County and central New Jersey
Serving Middlesex, Union, Essex, Passaic, Somerset and Monmouth Counties from Plainsboro.
Tell me about the site.
Send the project location, what you are considering, and the questions you need answered. You will hear directly from the engineer reviewing your inquiry.
asmartinez@axisengineeringcs.com
Plainsboro, New Jersey
Typical response: within 1–2 business days.
Residential Site Engineering
Site plans, lot layout, and development design for residential projects, including grading, drainage, access, and utility coordination.
Grading and Drainage Design
Proposed elevations, slopes, and drainage systems, supported by the calculations needed for the design and prepared with municipal engineering review requirements in mind.
Stormwater Management
Stormwater analysis, design, and supporting calculations for projects requiring runoff control, infiltration, detention, or other stormwater measures.