
ENGINEERING INSIGHT.
PRACTICAL SOLUTIONS.
WHERE EXPERIENCE MEETS EXECUTION.
Residential Site Engineering
Axis Engineering provides residential site engineering and site plan design for new homes, residential improvements, and small-scale development projects throughout New Jersey.
Services include site layout, building placement, grading and drainage, stormwater management, utility coordination, and preparation of engineering plans for municipal review and permitting.
Each design is developed around the property’s existing conditions, proposed improvements, and applicable municipal requirements.
PREPARED FOR
Residential development and site improvements
PREPARED FOR
New Jersey licensed professional engineer
DESIGN BASIS
Site conditions and applicable engineering standards
REVIEW SUPPORT
Municipal engineering comments and plan revisions
Whether you’re planning a new home, making improvements to an existing property, or developing multiple residential lots, Axis provides practical engineering solutions tailored to your project’s needs.

What Is Included
Existing and proposed site conditions and improvements
Building placement, setbacks, zoning bulk schedule, and impervious coverage calculations
Driveway, parking, and access layout
Grading, drainage, and stormwater design, as applicable
Water, sanitary sewer, and storm sewer utility design and coordination, as applicable
Review of applicable municipal zoning and engineering requirements
The site plan shows existing and proposed conditions, building placement, setbacks, zoning bulk information, impervious coverage, and proposed site improvements.
Grading, drainage, stormwater, and utilities are addressed on separate engineering plans when required.
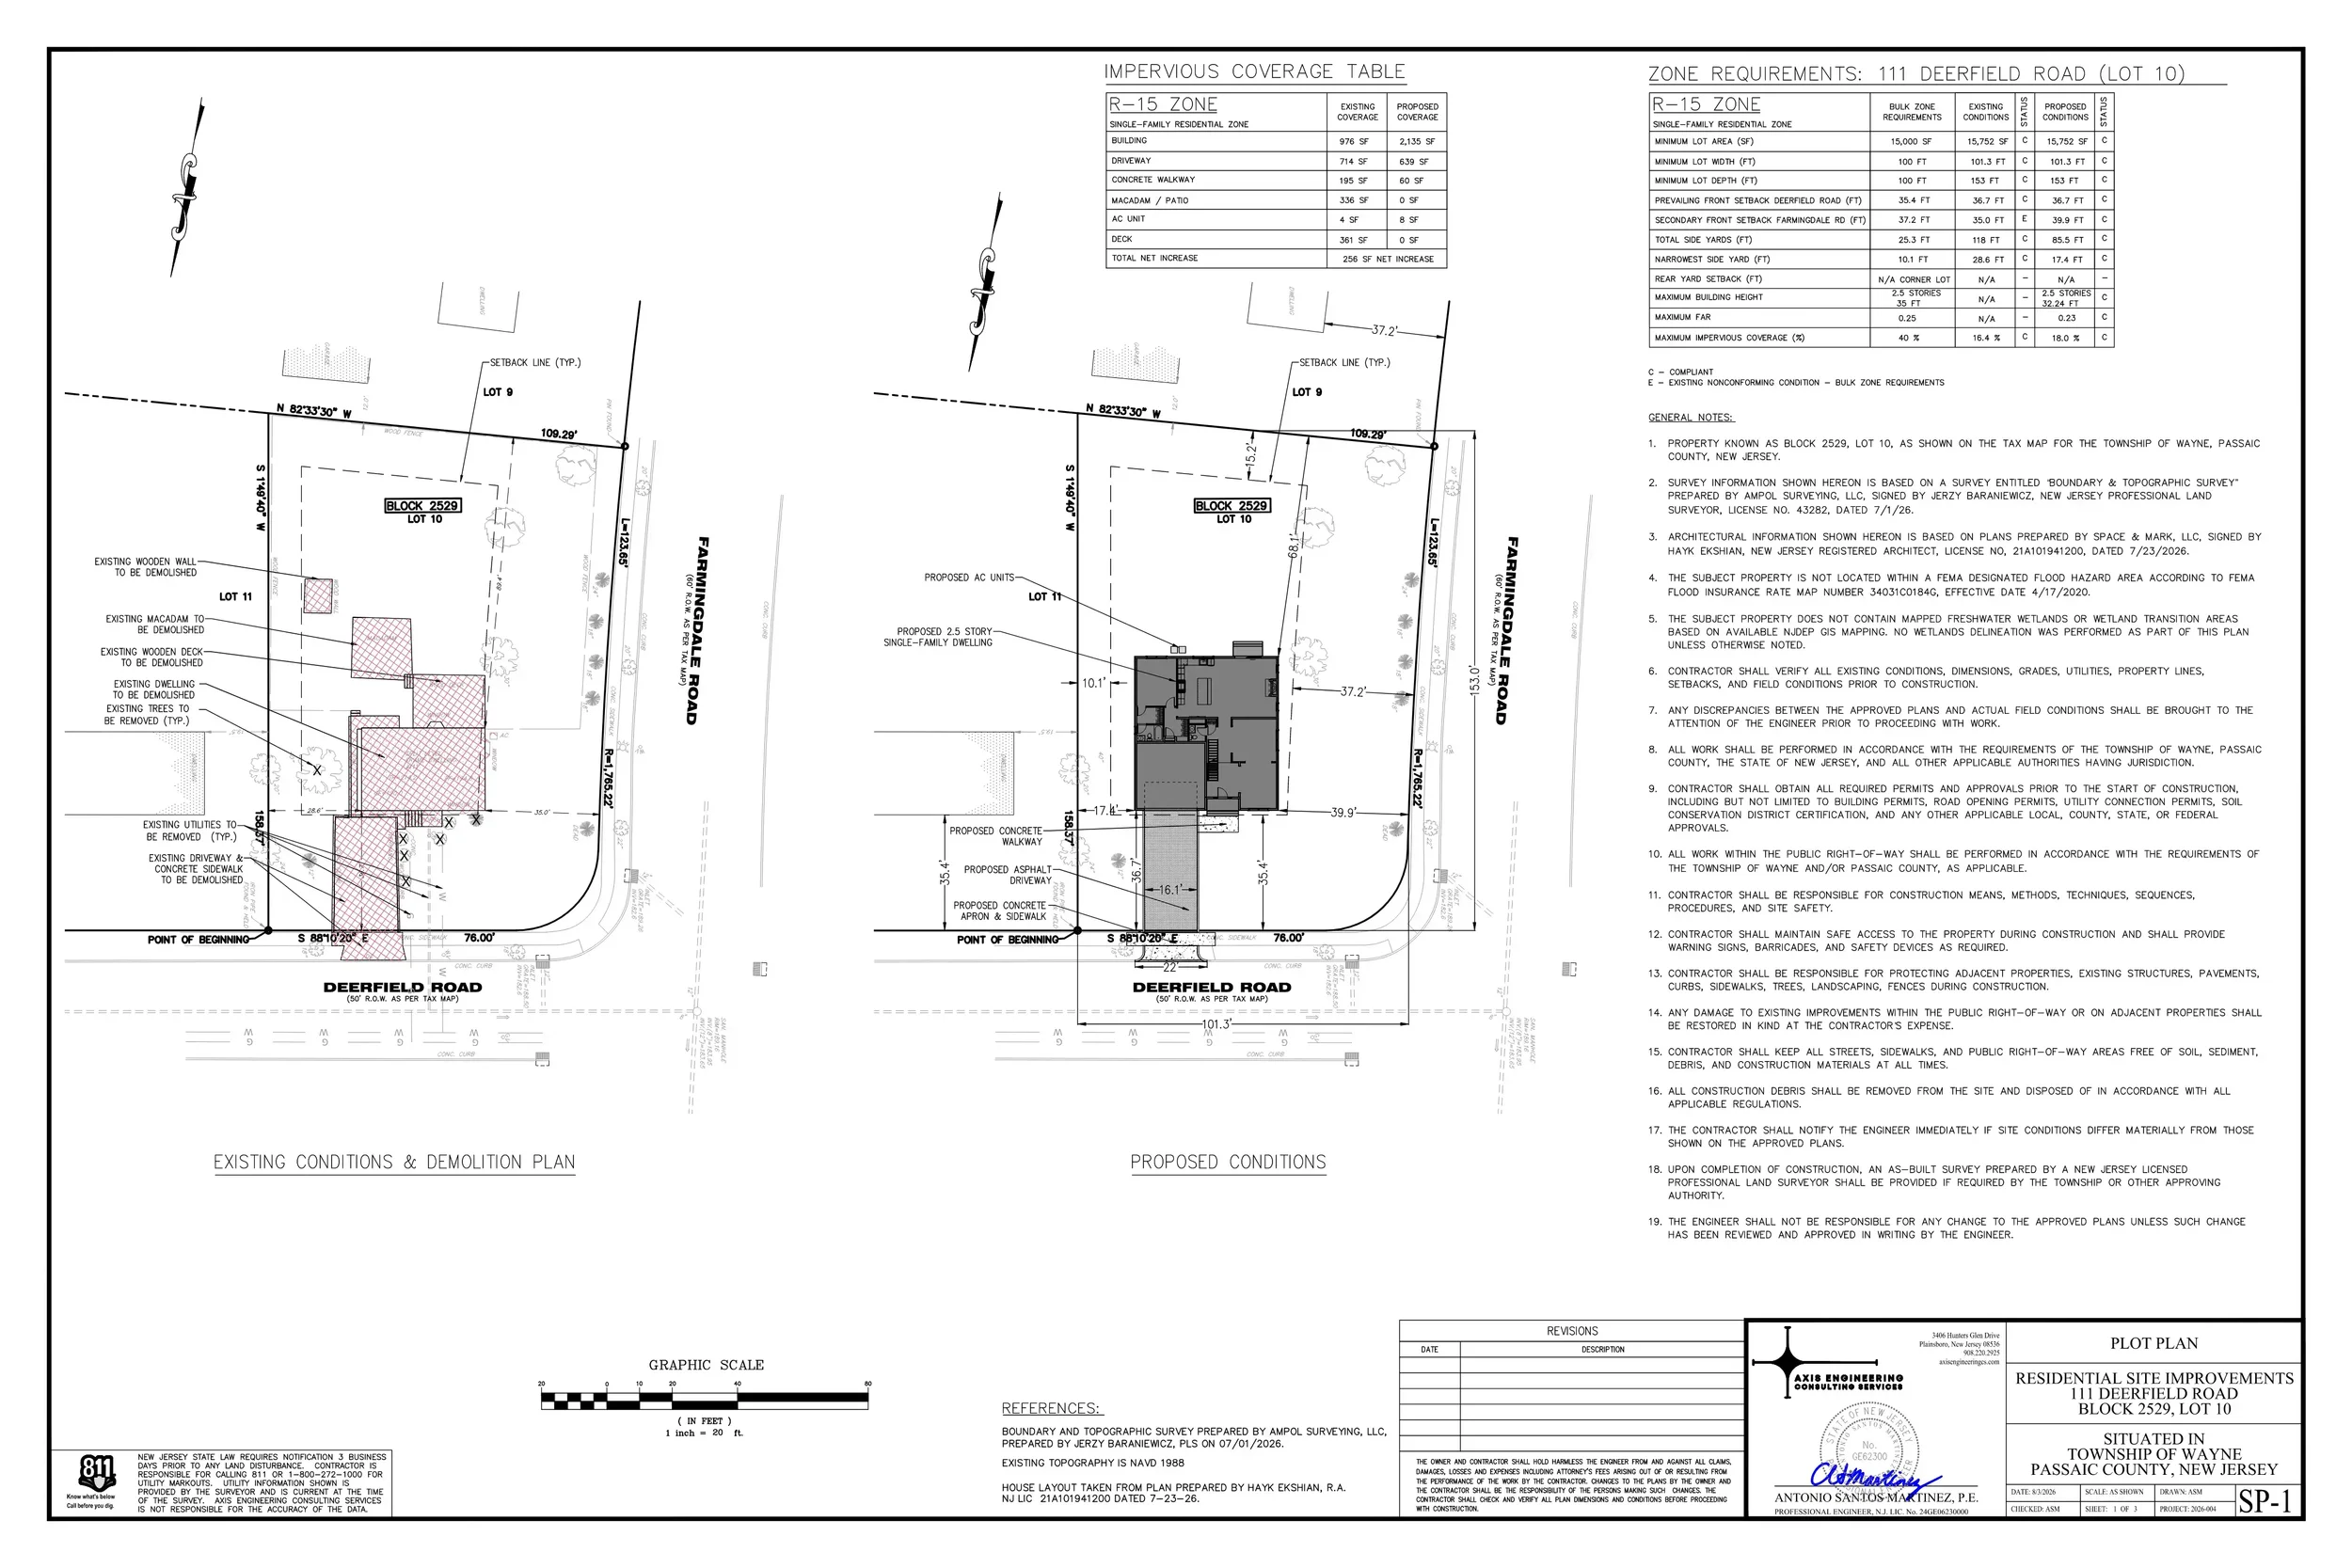
Residential plot plan, Wayne, NJ. Existing and proposed conditions.
Engineering Standards and Municipal Requirements
Residential site engineering considers applicable municipal ordinances, the New Jersey Residential Site Improvement Standards where applicable, and other engineering requirements relevant to the proposed development.
Site layout, grading, drainage, utilities, and access are coordinated with the project’s applicable requirements.
Four-step engineering process
Frequently asked questions
A residential site plan is a drawing showing the existing and proposed conditions of a property, including building placement, setbacks, site improvements, zoning bulk requirements, and impervious coverage.
What is a residential site plan?
When is a residential site plan required?
A site plan may be required when proposing changes to a property, including the construction, addition, or removal of buildings, structures, or other site improvements. Specific requirements depend on the municipality and proposed work.
Does a site plan include grading, drainage, and utilities?
These elements are typically addressed on separate engineering plans when required. The site plan establishes the proposed property layout, while the additional plans provide the engineering design needed to support the improvements.
A current property survey is typically required to prepare the site plan. A topographic survey may also be needed when grading, drainage, or other engineering design is required.
Do I need a survey before starting?
Who I work with
Builders and developers, contractors, architects, land surveyors and property owners across six New Jersey counties.
Residential site engineering across Middlesex County and central New Jersey
Serving Middlesex, Union, Essex, Passaic, Somerset and Monmouth Counties from Plainsboro.
Tell me about the site.
Send the project location, what you are considering, and the questions you need answered. You will hear directly from the engineer reviewing your inquiry.
asmartinez@axisengineeringcs.com
Plainsboro, New Jersey
Typical response: within 1–2 business days.
Grading and Drainage Design
Proposed elevations, slopes, and drainage systems, supported by the calculations needed for the design and prepared with municipal engineering review requirements in mind.
Site Feasibility + Due Diligence
Early engineering review of a property to understand development potential, major constraints, and the likely path forward.
Soil Erosion + Sediment Control Plans
SESC plans showing construction-phase erosion and sediment controls, with coordination through the applicable Soil Conservation District where certification is required.